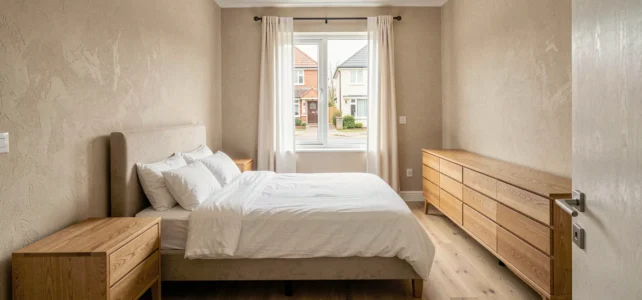
Decree No. 2002-120 of January 30, 2002, sets the minimum at 9 m² and 2.20 m ceiling height, which corresponds to a habitable volume of 20 m³. This regulatory threshold does not describe a functional bedroom: it defines the minimum below which a dwelling is legally considered indecent. Any serious reflection on the sizing of a bedroom starts from this baseline but does not stop there.
Legal threshold and actual threshold: two distinct logics in habitable surface area
The decency criterion is based on a main room of at least 9 m² with 2.20 m ceiling height or 20 m³ of volume. In a T2 apartment, this main room can be the living room and not the bedroom. Therefore, the threshold does not necessarily target each bedroom taken in isolation, except in shared housing with multiple leases where each private room must independently meet the 9 m² and 20 m³ requirements, excluding common areas.
In shared housing with a single lease, the logic changes: the minimum applies to the entire dwelling, with 16 m² for two occupants and an increase for each additional person. Articles that uniformly apply the 9 m² threshold to every bedroom, regardless of the rental arrangement, make an approximation. We recommend checking the exact legal context before validating a plan.
To delve deeper into the standard dimensions of a bedroom according to common practices, the intersection between legal framework and actual comfort remains the most reliable starting point.
Minimum bedroom width: the factor that surface area alone does not reveal
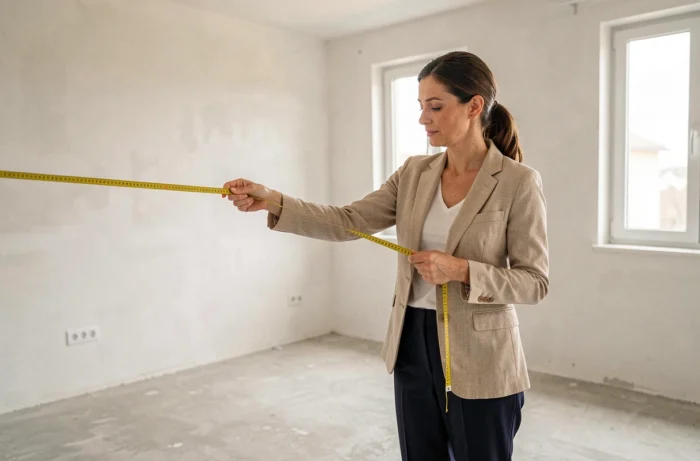
A 10 m² bedroom measuring 2.50 m x 4 m does not function the same as a 10 m² bedroom measuring 3.20 m x 3.10 m. Usable width conditions the furnishing more than the gross surface area.
A 160 cm bed requires about 70 cm of clearance on each side for movement, and 90 cm to make the bed or walk around without constraint. This places the minimum functional width of a double bedroom around 3 m, and the comfortable width around 3.50 m.
The issue arises in converted older housing, where narrow rooms sometimes reach 9 m² due to excessive length. On paper, the area is compliant. In practice, only a bed can be placed lengthwise, without lateral passage. We regularly observe this type of configuration in small urban condominiums.
Furniture opening constraints
A wardrobe with hinged doors requires about 90 cm of clearance in front of it. If the bedroom only has 2.50 m between the foot of the bed and the opposite wall, the wardrobe cannot fully open or blocks movement. Sliding doors solve the problem but at the cost of reduced access to the inside of the furniture. This technical compromise often dictates the choice of storage even before the aesthetic question arises.
Master bedroom surface area according to bed size
The bed is the primary consumer of space in a bedroom. The floor area it occupies varies significantly depending on the sizes, and the sizing of the room should be calculated based on the bed, not the other way around.
- A bed 140 cm wide requires at least 10 m² to maintain proper side clearances and space at the foot of the bed.
- A 160 cm bed (the most common size in a master bedroom) requires 12 to 13 m² to accommodate two nightstands and allow for smooth passage.
- A 180 cm bed (king size) requires 14 m² or more, or else it sacrifices all integrated storage space.
These areas assume a classic layout with the bed centered on a wall. An angled or diagonal positioning consumes more usable space without measurable comfort gain.
Master bedroom with dressing area or bathroom
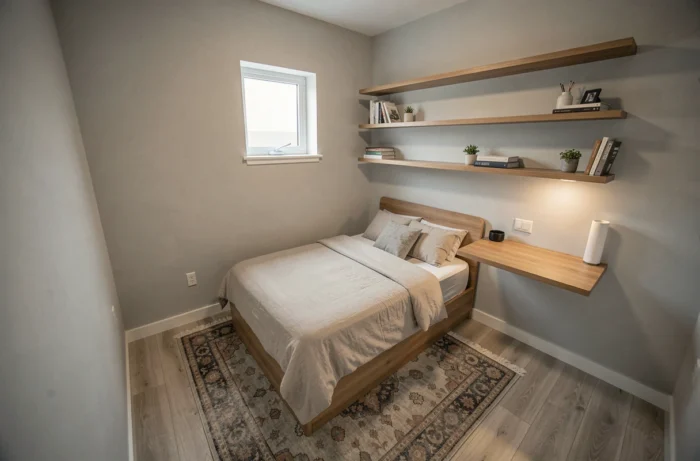
The integration of an open dressing area easily adds 3 to 4 m² to the total need. An en-suite bathroom implies a comparable addition, excluding partitioning. Planning for 16 to 20 m² for a master bedroom with a dressing area and water point remains the range we retain in design. Below this, one of the two elements (dressing area or bathroom) will need to be externalized.
Children’s bedroom and guest room: common surfaces and pitfalls
A 9 m² children’s bedroom works for a young child with a single bed. By adolescence, the need for a desk, larger storage, and personal living space raises the comfort threshold to 11 or 12 m². The World Health Organization also recommends 12 m² as the minimum surface area for adequate air quality during the night.
The guest room is often the variable adjustment in a program. It is assigned the smallest available area. Below 9 m², the room loses its status as a bedroom in the regulatory sense, which poses a concrete problem in case of resale: a room below the legal threshold cannot be counted as a bedroom in the listing or in the calculation of the Carrez law.
Room shape and perception of space
Square bedrooms offer the best versatility in layout. A room measuring 3 m x 3 m (9 m²) can accommodate a 140 cm bed, a nightstand, and a small wardrobe. A rectangular room of the same area, measuring 2.25 m x 4 m, complicates everything: the bed can only be positioned in one direction, and movement is reduced to a corridor.
For attic rooms, usable area decreases depending on the slope. Only the portion where the ceiling height exceeds 1.80 m counts in the Carrez calculation. An attic bedroom showing 14 m² on the floor may only offer 9 or 10 m² of usable space.
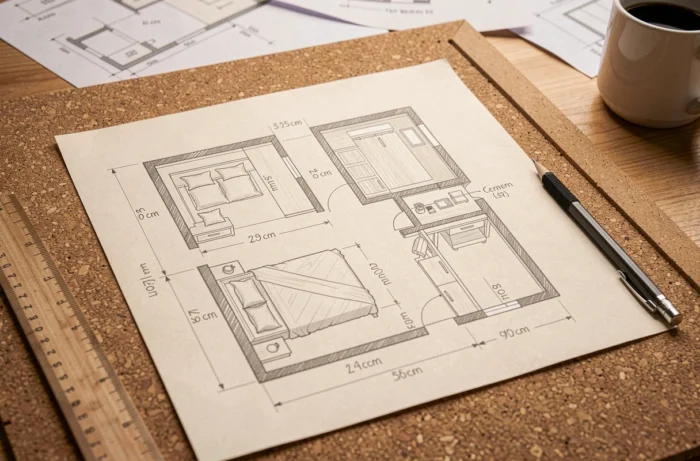
The sizing of a bedroom is not limited to surface area. Width, shape, ceiling height, and type of lease radically change what the same number of square meters allows. A plan that meets the legal threshold without incorporating these parameters produces rooms that are compliant on paper but uncomfortable in daily life.